MahaRERA Website
maharera.maharashtra.gov.inProject MahaRERA No.

A51700026634
Project MahaRERA No.

P51700050451
For Best Offers Fill Your Details

_Developer Name Here_
Developer

_Sublocation, Location Here_
Location
About The Gateway Project
The Gateway Vashi is a Project by Metricon Realty situated in the most premium location of Vashi, at Sector - 6 Navi Mumbai offers 3, 4 & 6 BHK Flats with the availability of Jodi Apartments. Also get Floor Plan, Price Sheet, RERA ID, Reviews, Possession Timeline, Construction Status, Location Advantages, Address, Amenities & Specifications. The Gateway Vashi has an Exclusive Tower with 3 wings A, B & C with a floor range of 31 Storeys. The Gateway vashi Property Features Amenities like Podium Amenities - Swimming Pool, Kid’s splash Pool, Zen Garden With Water Body, Family Zones, Sun Deck, Party Lawn, Multipurpose Court for Football & Basketball, Children’s Play Area, Cabanas for Sit Outs, Wellness Deck, Acupressure Foot Stretch, Senior Citizen Sit Outs. Clubhouse Recreations - Mini Theatre, Library, Gymnasium with Cardio Section, Yoga Studio, Banquet with Dining. The Gateway has Excellent Connectivity Hospitals – New Era Hospitals 350 m, ESIS Hospital 600 m, MGM Hospital 650 m, Navjeevan Hospital 1.4 km, Fortis Hiranandani Hospital 1.8 km, NMMC Hospital 1.8 km. Schools & Colleges – Sacred Heart High School & Junior College 450 m, Modern School 700 m, Fr Angel Multipurpose School and Jr College 1.2 km, S.S. College 1.3 km, St. Mary's Multipurpose High School 1.9 km. Shopping & Entertainment – Raghuleela Mall 1.7 km, Inorbit Mall Vashi 1.9 km, Palm Beach Galleria Mall 3.2 km, IKEA 4.7 km, Nexus Seawoods 8 km. Hotels - The Regenza By Tunga 2.5 km, Royal Orchid Central Grazia, Fortune Select Exotica 4.1 km, IBIS Navi Mumbai 4.5 km.
The Gateway Vashi is close to Arihant Advika, Padmakrupa, Ev-10 Marina Bay, Vaibhav Arcade, Angarika Apartments, Godrej Bayview, Shanti Sagar Apartment, Vasant Vihar Apartment, Jupiter CHS, Shantiniketan CHS, Bharat Apartment, Omkar Apartments.
Sector – 6 Vashi is well connected to Mumbai Pune Highway, Sion-Panvel Highway, Palm beach road, Fortis Hiranandani Hospital, Navjeevan Hospital, MGM Hospital, Raghuleela Mall, Inorbit Mall Vashi, Palm Beach Galleria Mall, IKEA, Nexus Seawoods, RTO Navi Mumbai, Mindspace Juinagar, D.Y. Patil University, D.Y. Patil Stadium, Fortune Select Exotica, The Regenza By Tunga, Royal Orchid Central Grazia, Vashi Station, Sanpada Station, Turbhe Station, Proposed Navi Mumbai International Airport.
Vashi has many Projects Godrej Bayview, EV 10 Marina Bay, Gami jade, Metro Aykon, Shree Sadguru Sadan, Carnation Galaxy Residence, EV Avani, Om Bling Residency, Nalanda CHS, Shree Sambhav Darshan CHS, Baba Solitar, Orchid Arcade, Sai Anant, Progressive Viva, Goodwill Excellency, Radhika Apartment, Bhumiraj Iraisaa, Gopala Apartment, Swapnek Apartment, Nimir CHS, Padmasagar CHS, Kaveri CHS.
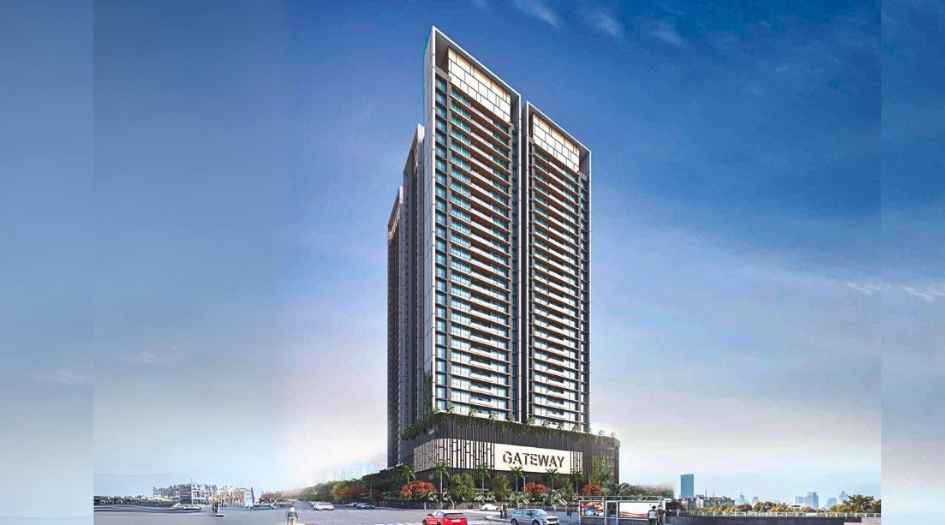
The Gateway Overview

Project Name
The Gateway
Location
Sector - 6, Vashi
Developer Name
Metricon Realty
TOTAL TOWERS
1
FLOORS
31 Storey
APARTMENTS
3, 4 & 6 BHK
AREA
888 - 1323 Sqft
POSSESSION
Under Construction
RESEDENTIAL
PropertyThe Gateway Property Specification
| Excellent Connectivity |
| Uber-Luxurious Amenities |
| 11 ft. Clear Ceiling Height |
| Unobstructed Sea Views |
| 31 Storeyed Magnificent Tower |
| 3, 4 & 6 Bed Bespoke Residences |
Configuration & Price Of The Gateway
| Type | Carpet Area (sq ft) | Price |
|---|---|---|
| 3 BHK | 888 -1213 Sqft | Price on Request |
| 4 BHK Duplex | 1323 Sqft | Price on Request |
The Gateway Floor Plan
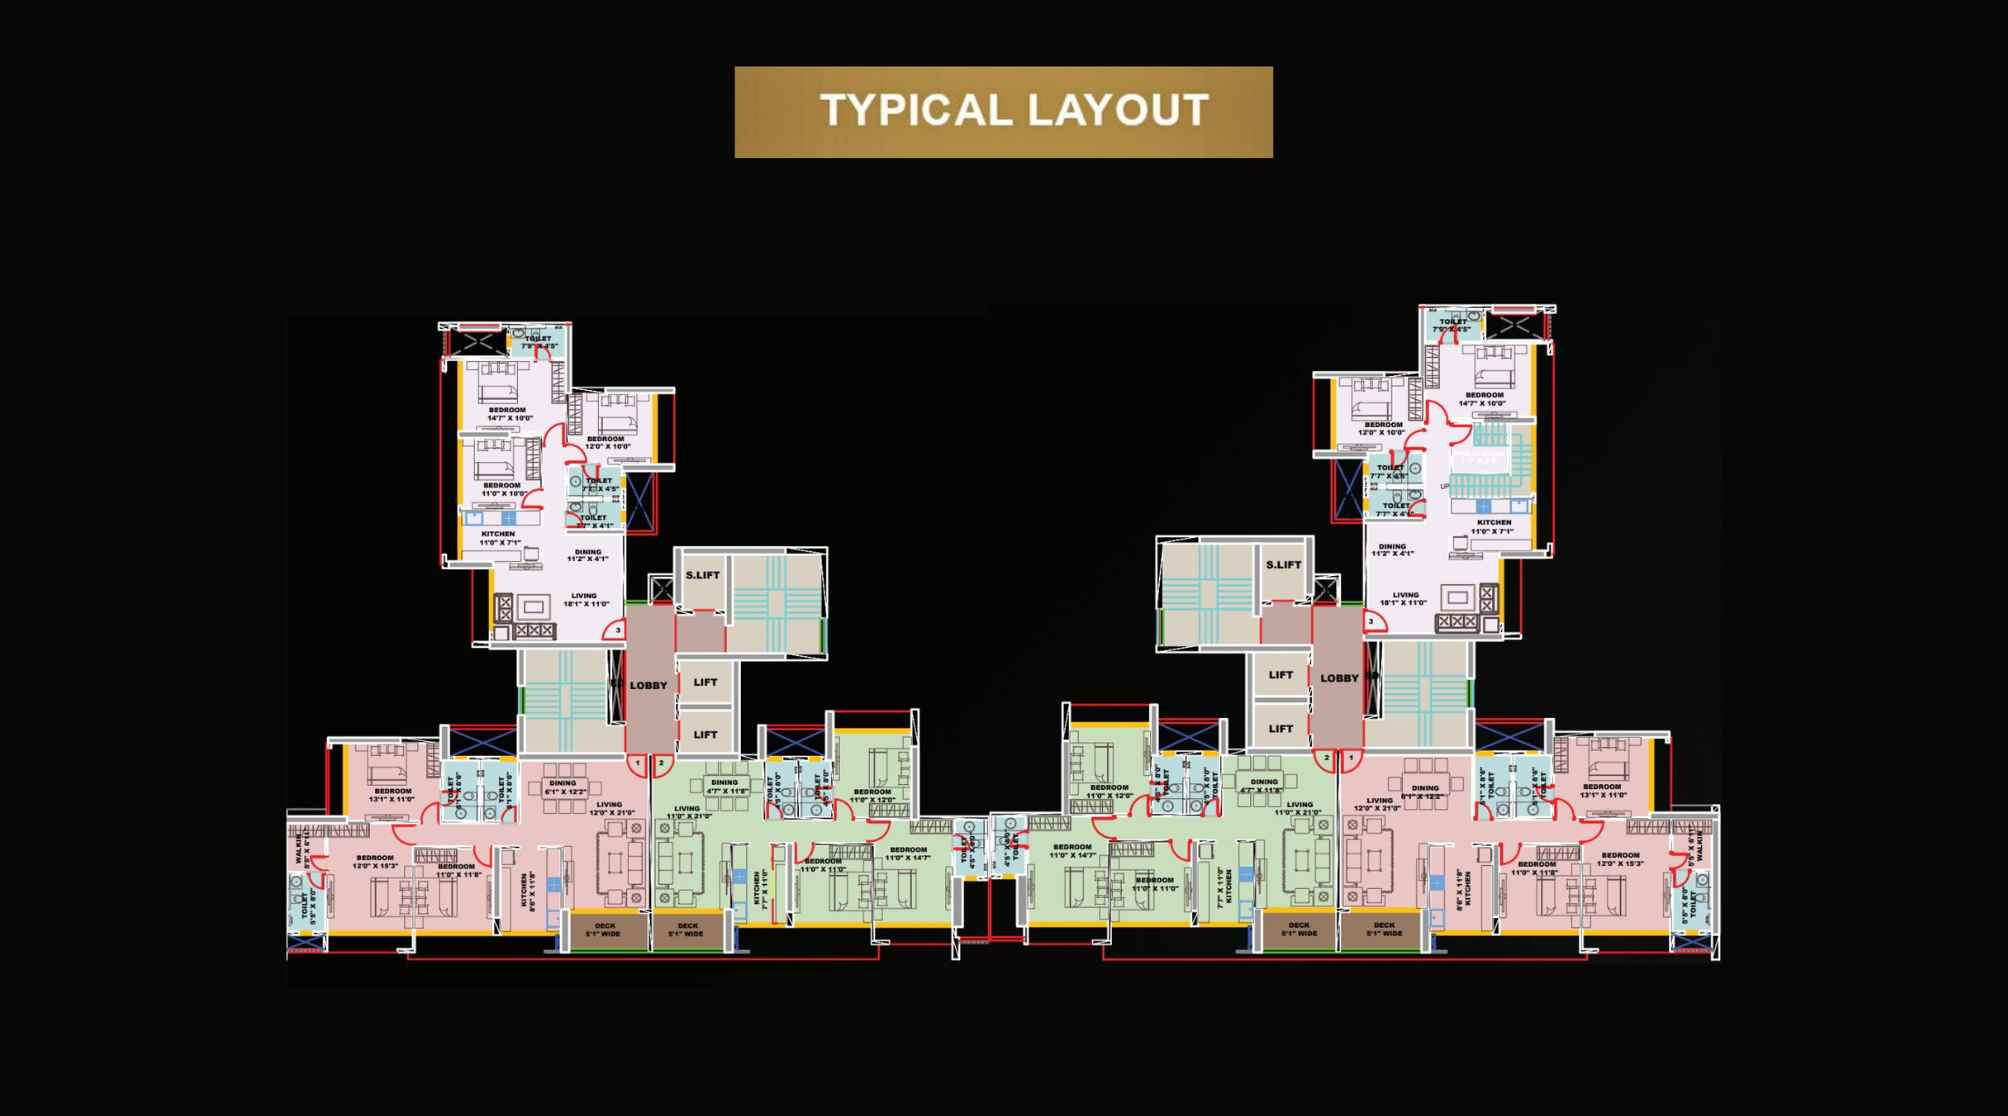
The-Gateway-Floor-Plan-Typical-Layout
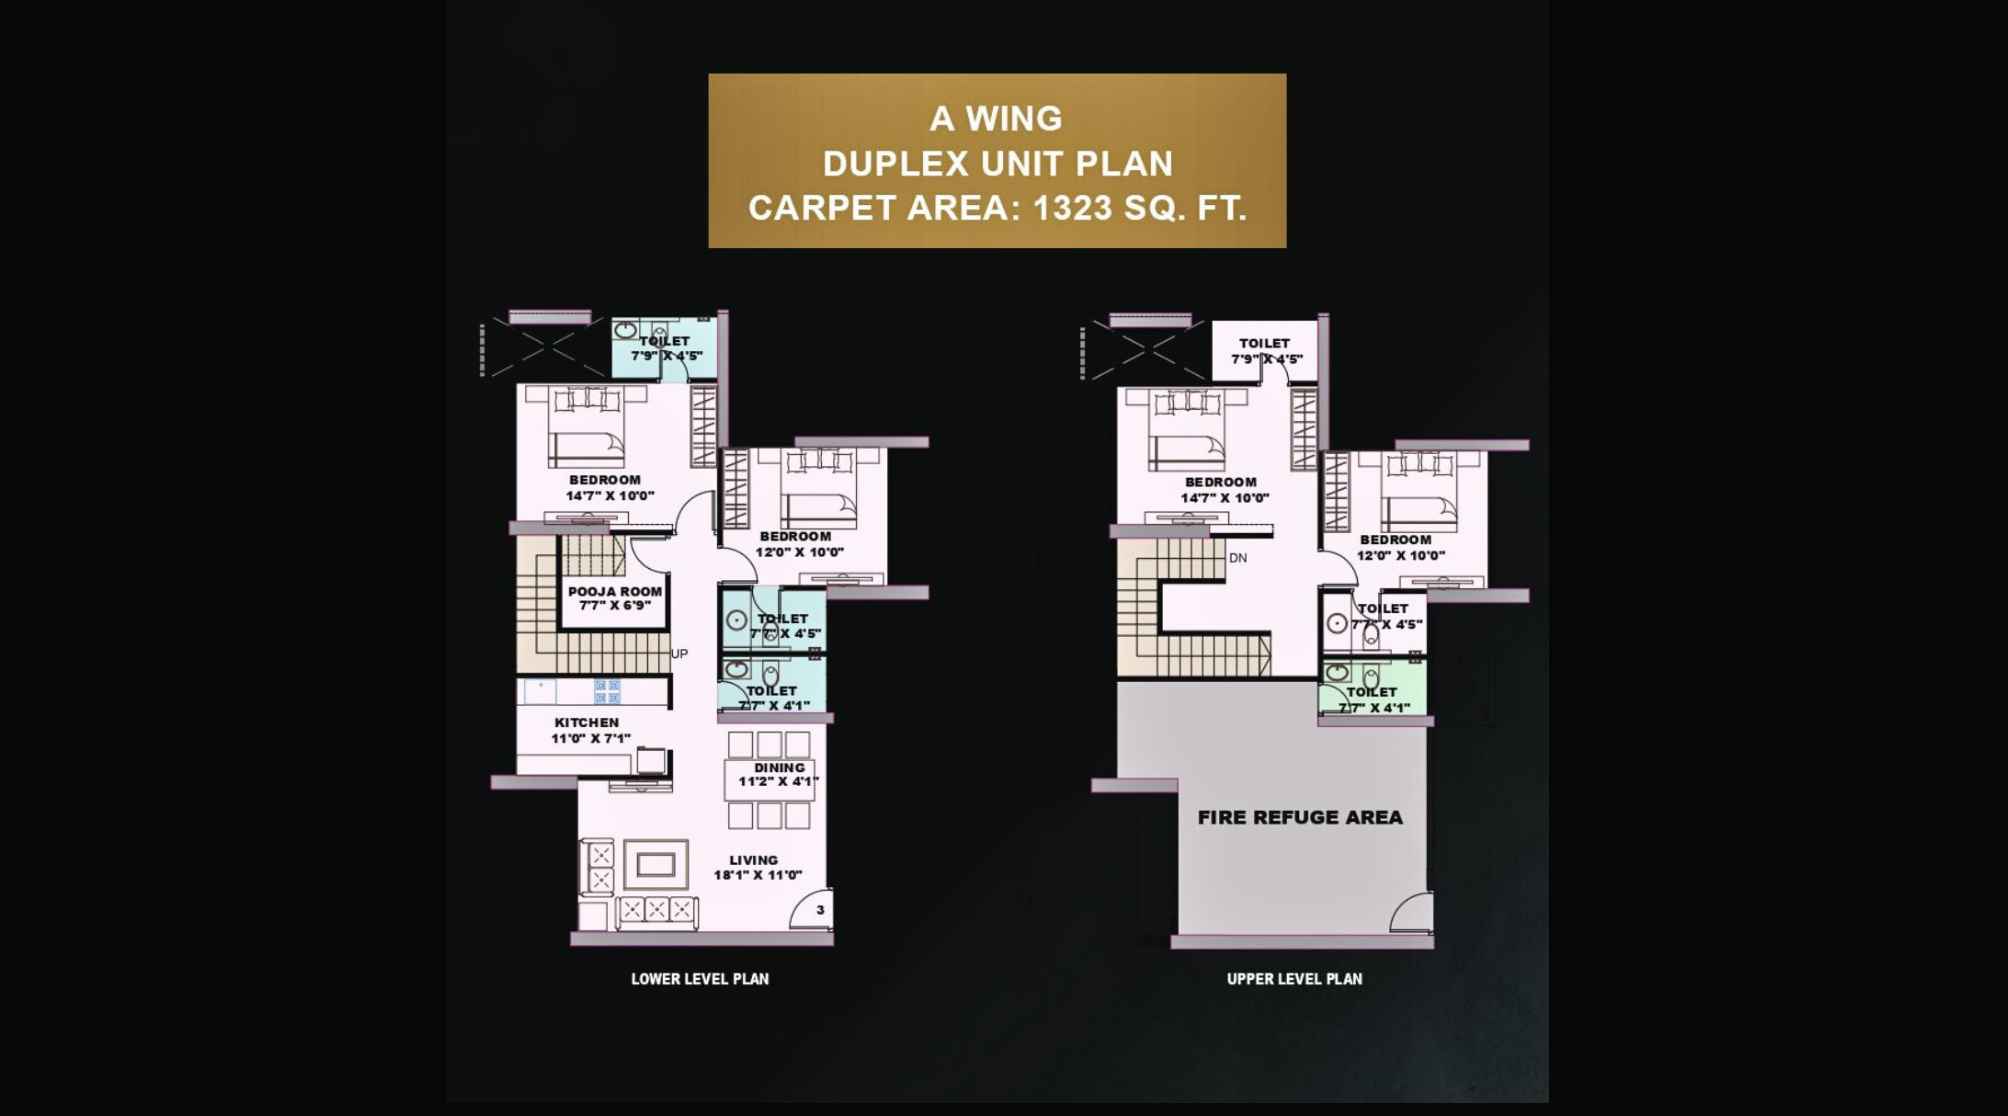
The-Gateway-Floor-Plan-A-Wing-Duplex-1323-Sqft
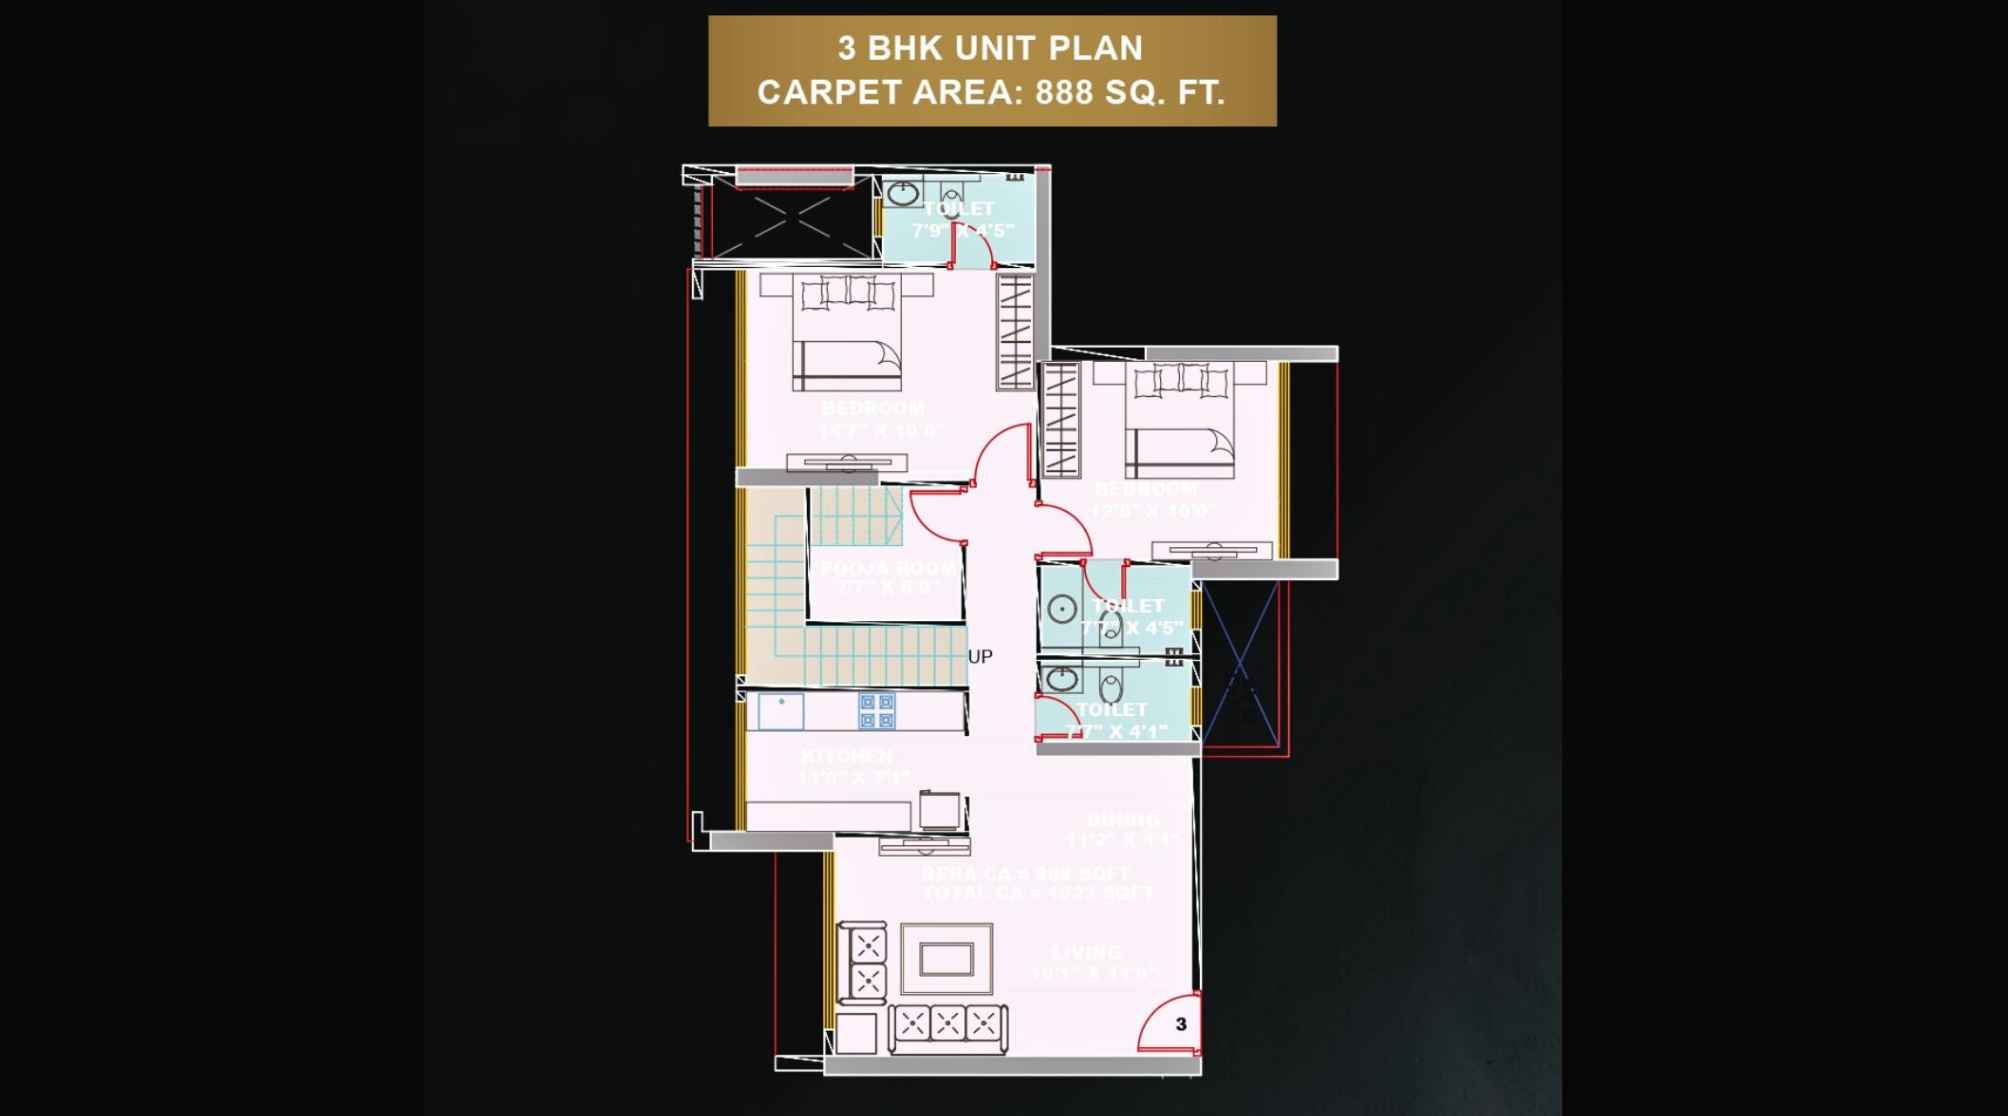
The-Gateway-Floor-Plan-3-BHK-888-Sqft
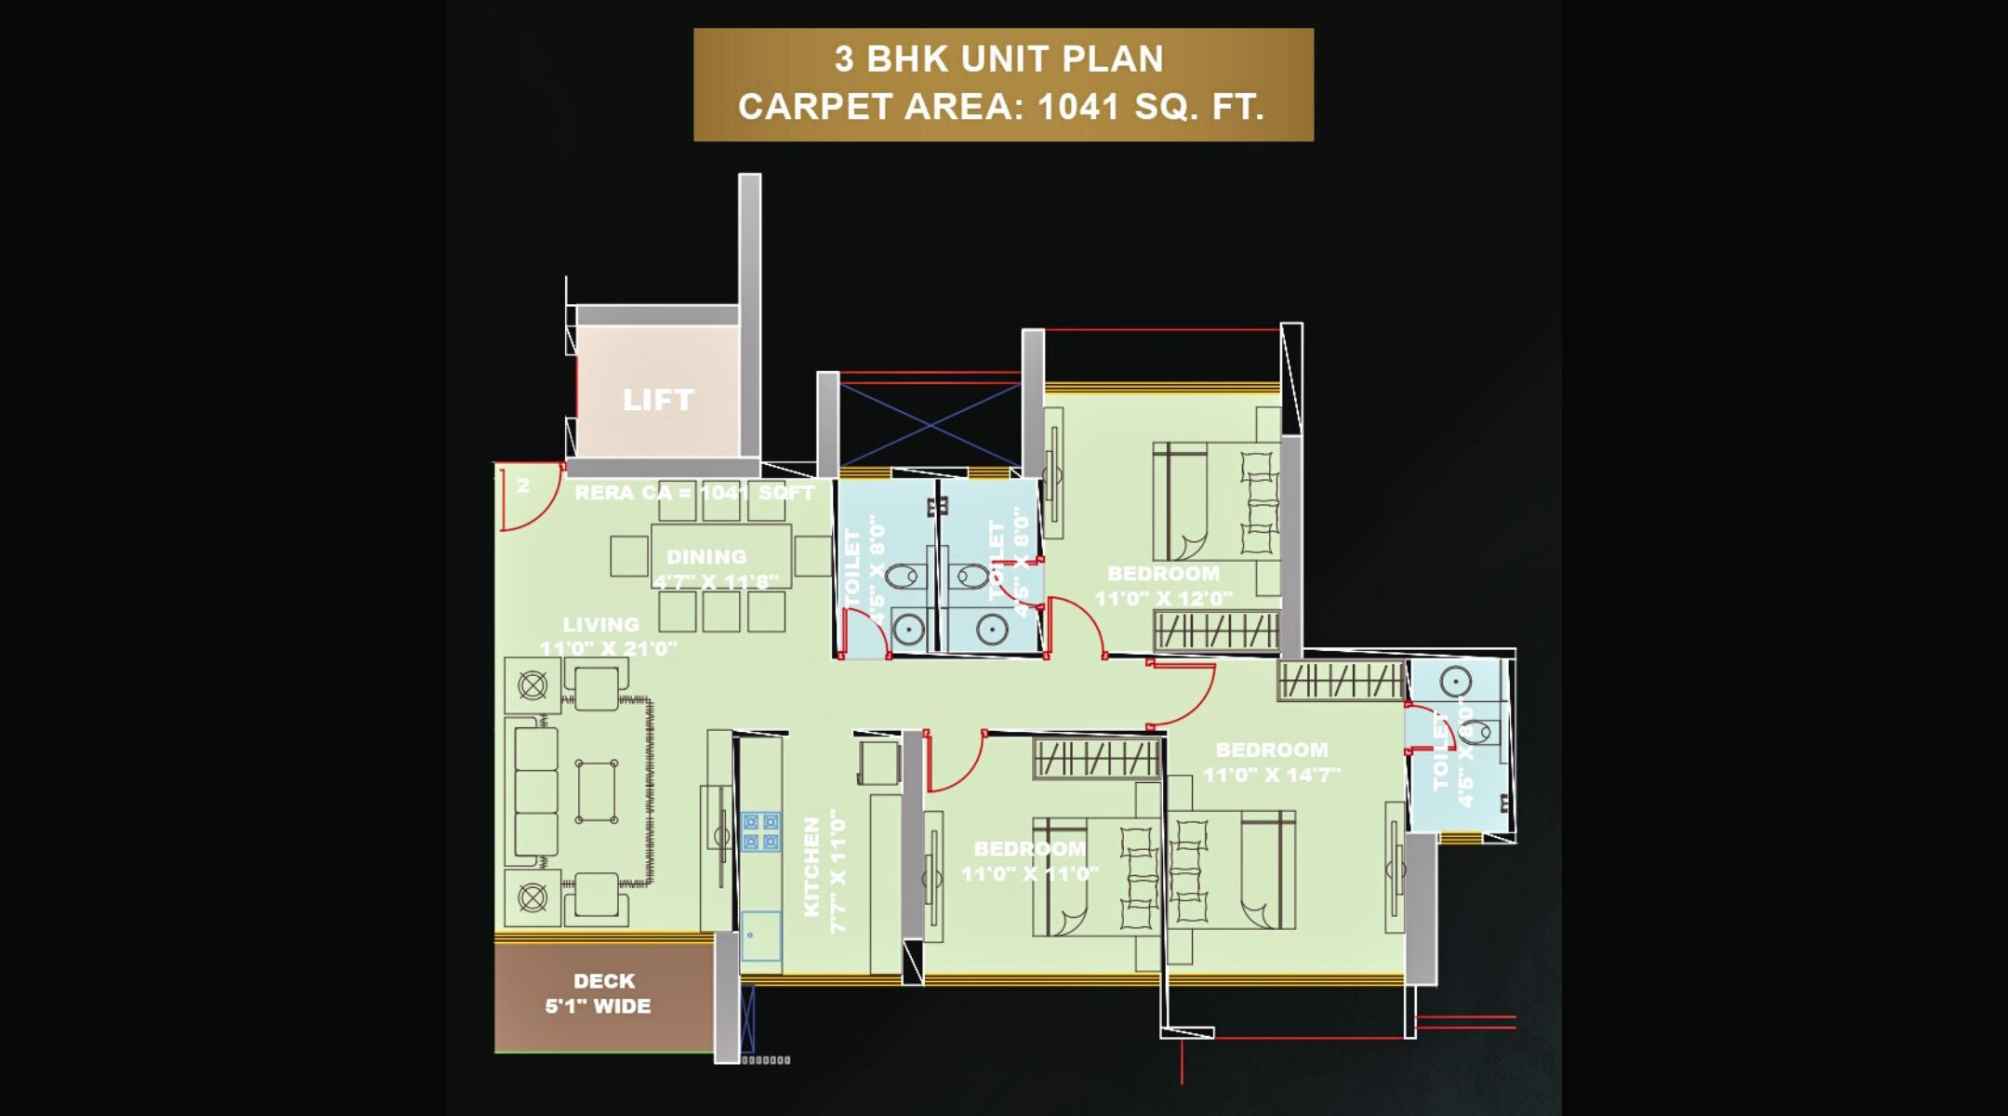
The-Gateway-Floor-Plan-3-BHK-1041-Sqft
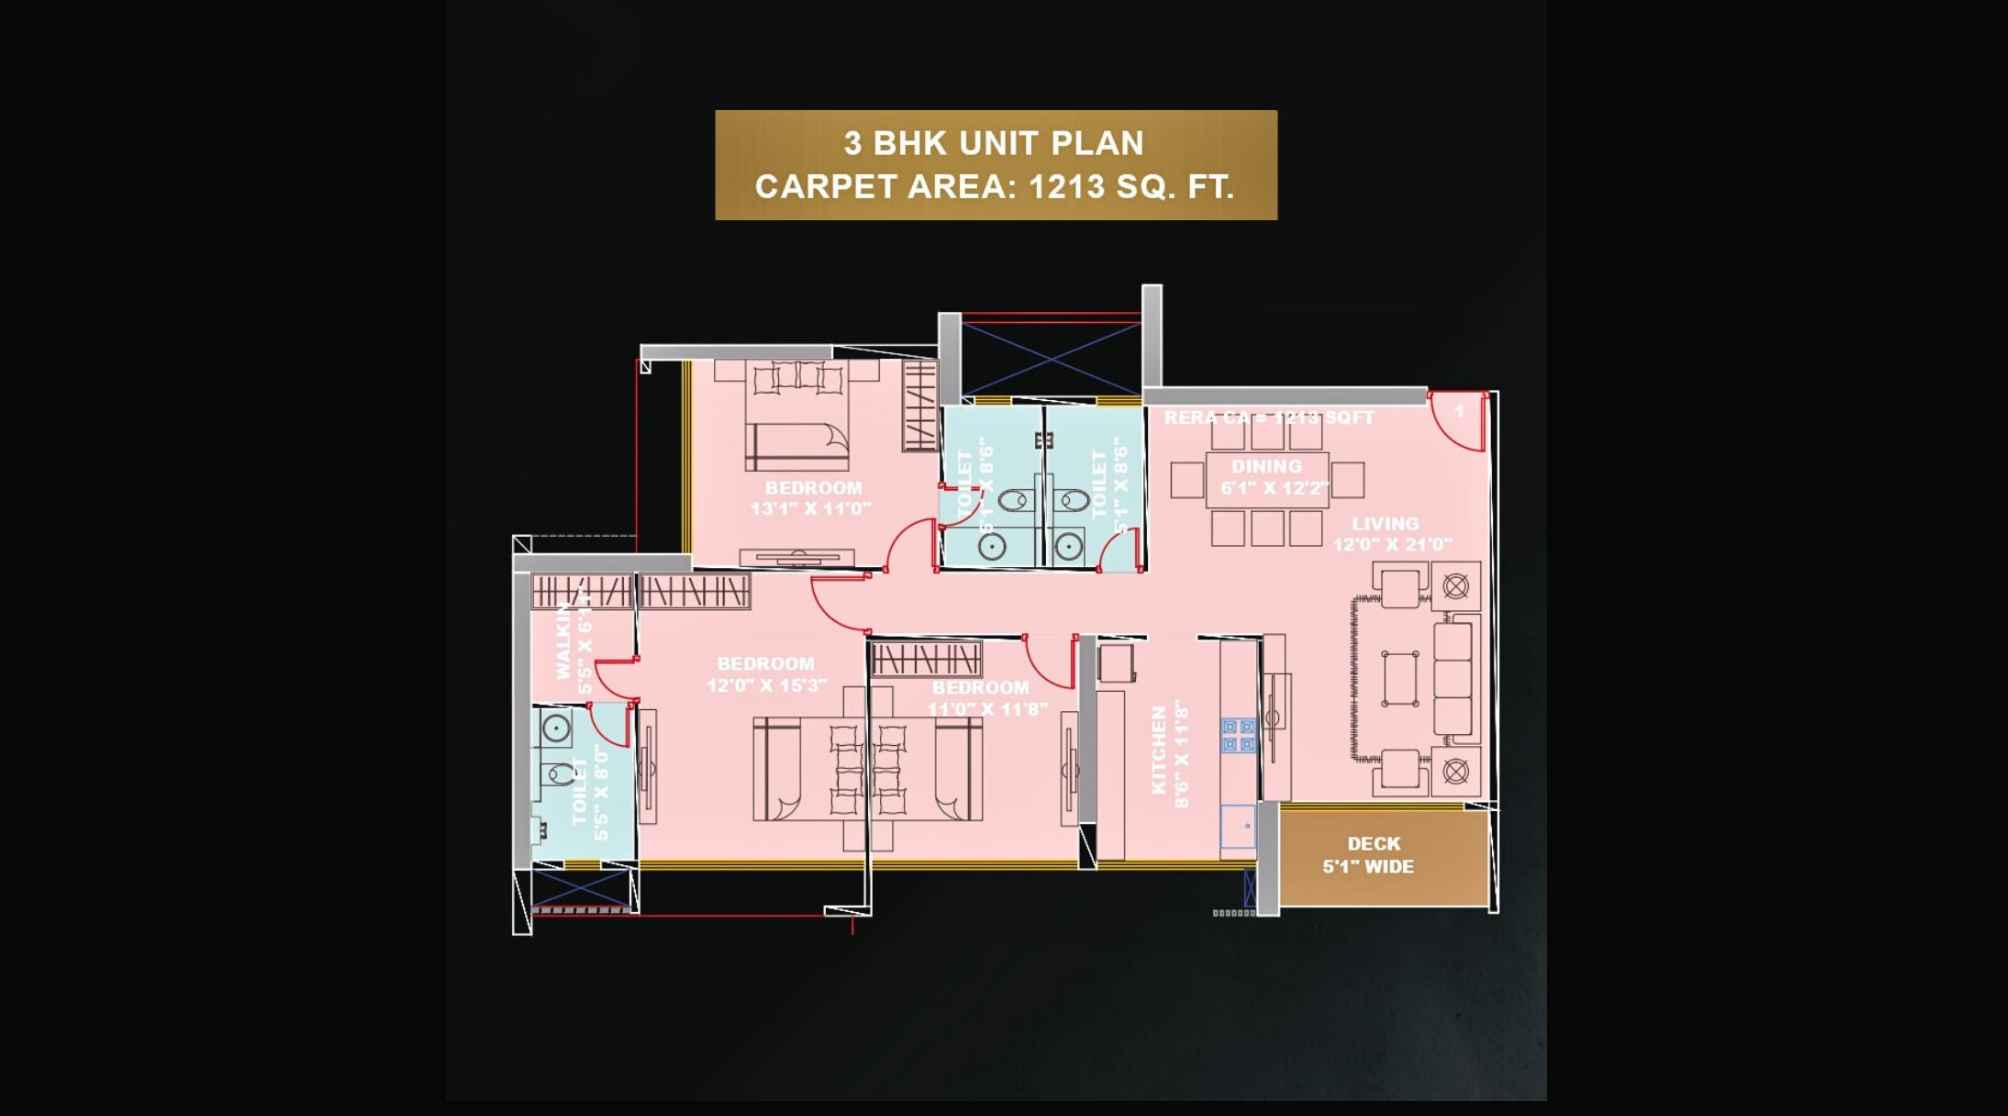
The-Gateway-Floor-Plan-3-BHK-1213-Sqft
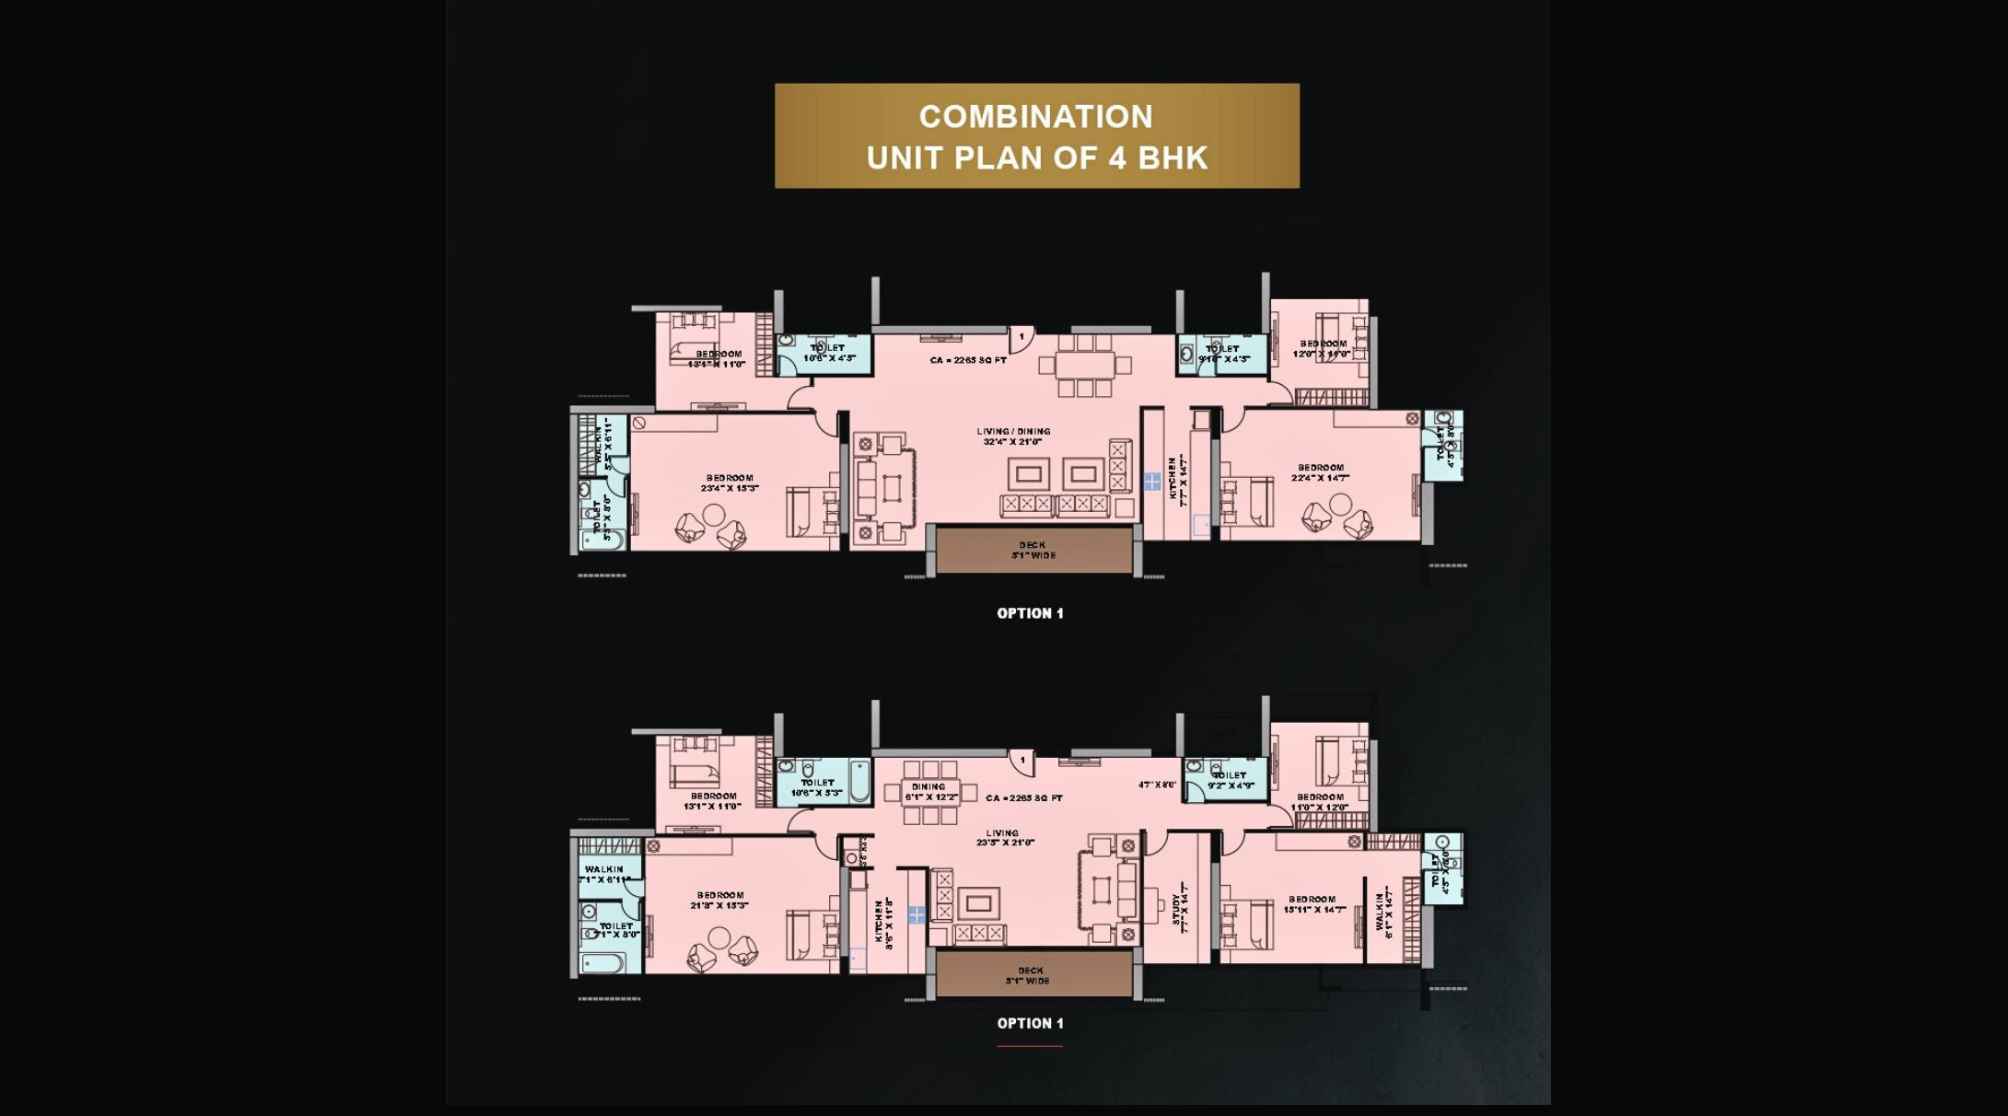
The-Gateway-Floor-Plan-4-BHK
The Gateway Gallery
Elevation Images
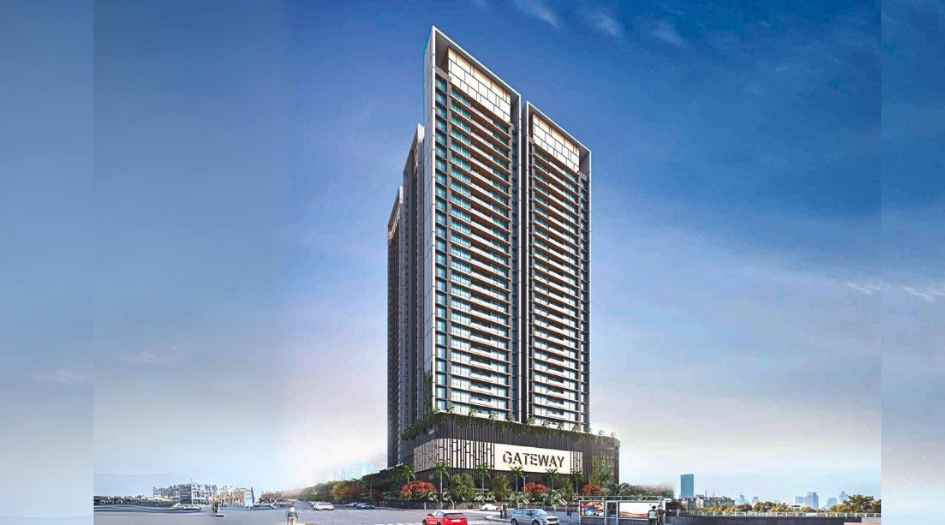
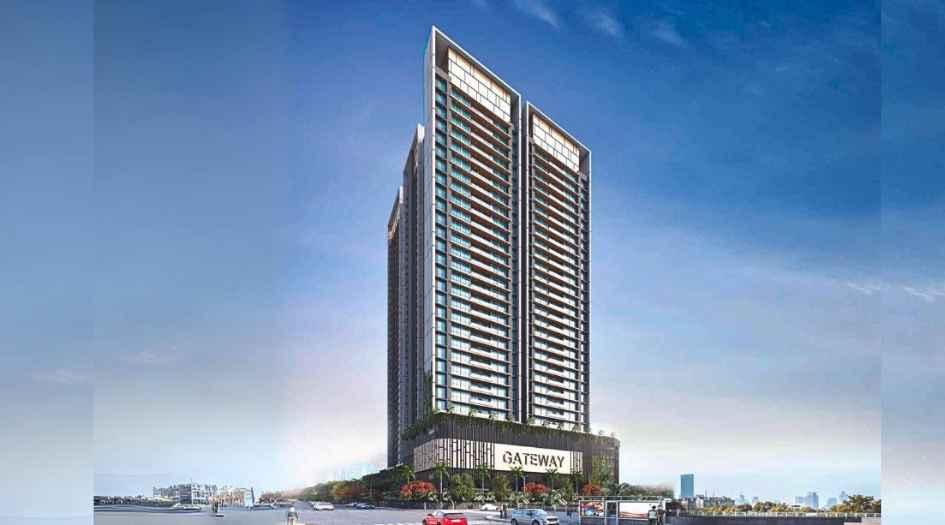
The-Gateway-Gallery-Elevation-Image-Day
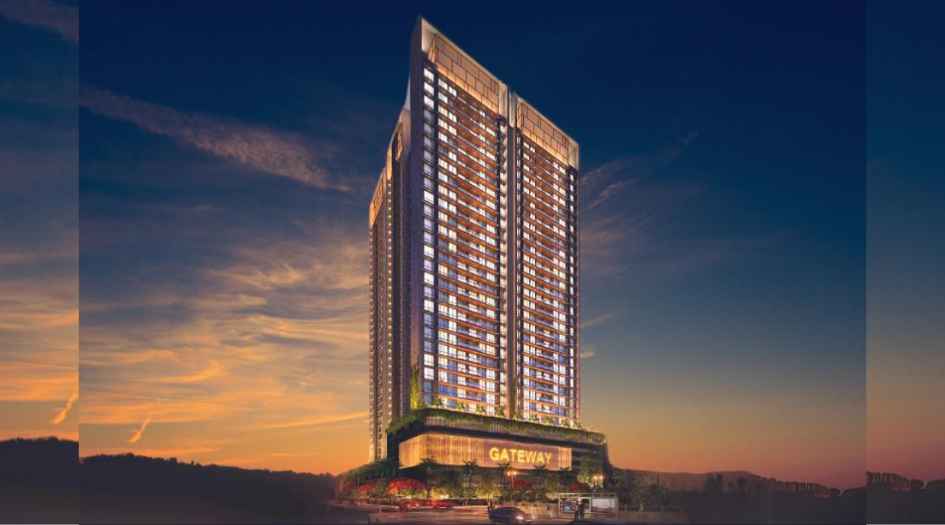
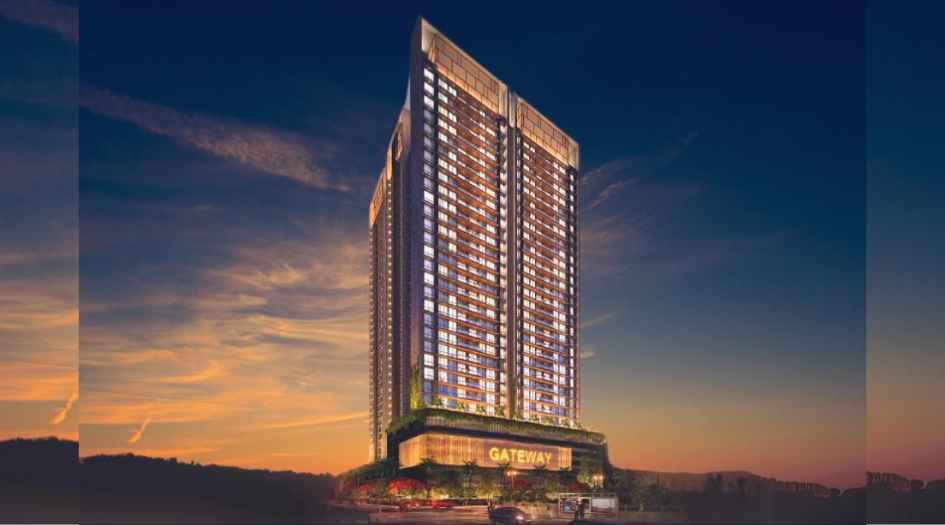
The-Gateway-Gallery-Elevation-Image-Night
Sample Flat Photos
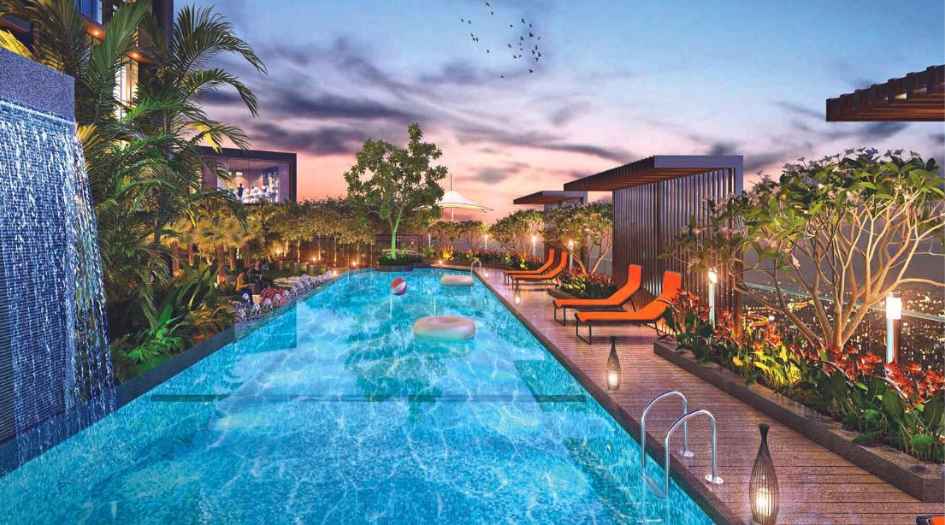
The-Gateway-Amenities-Swimming-Pool-with-Kid’s-Splash-Pool
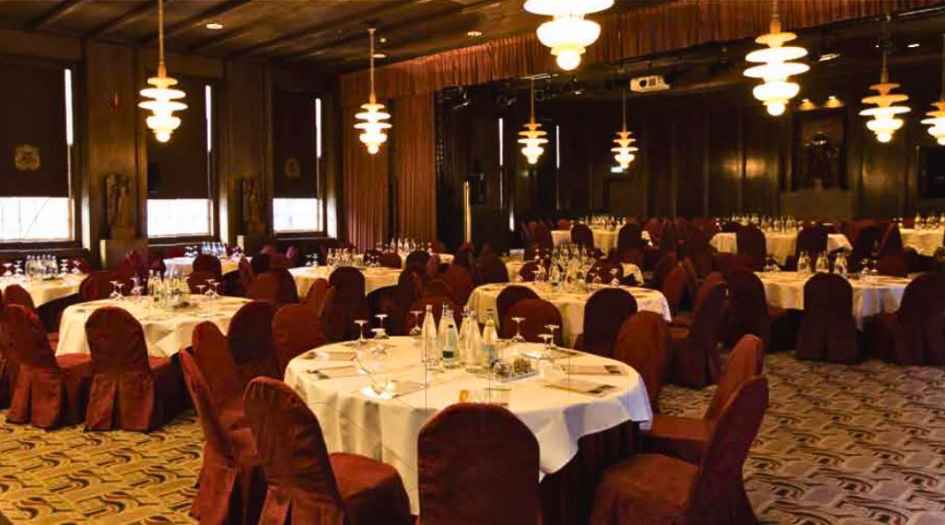
The-Gateway-Amenities-Banquet-with-Dining
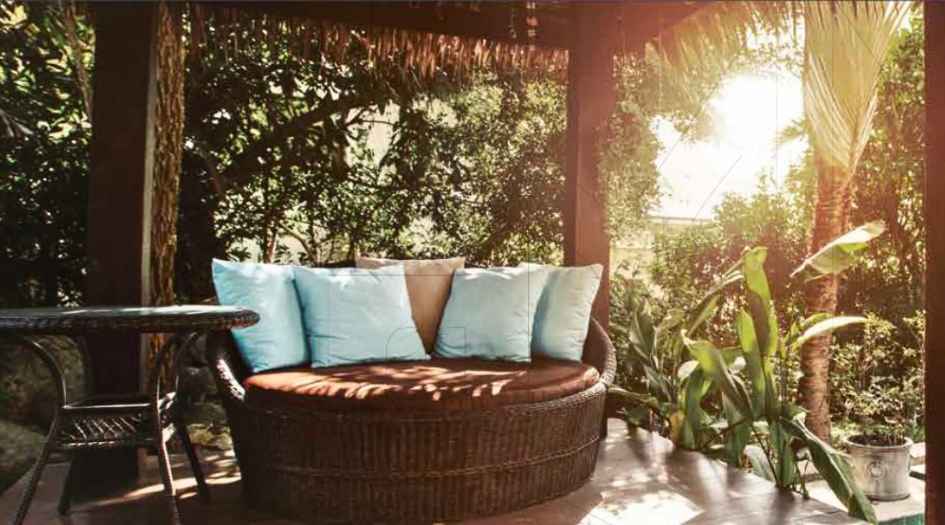
The-Gateway-Amenities-Cabanas-for-Sit-Outs
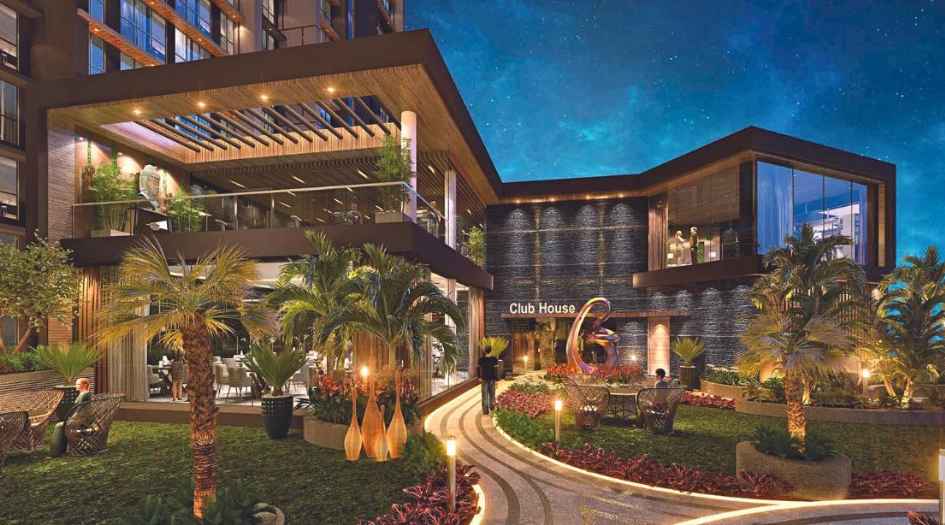
The-Gateway-Amenities-Clubhouse
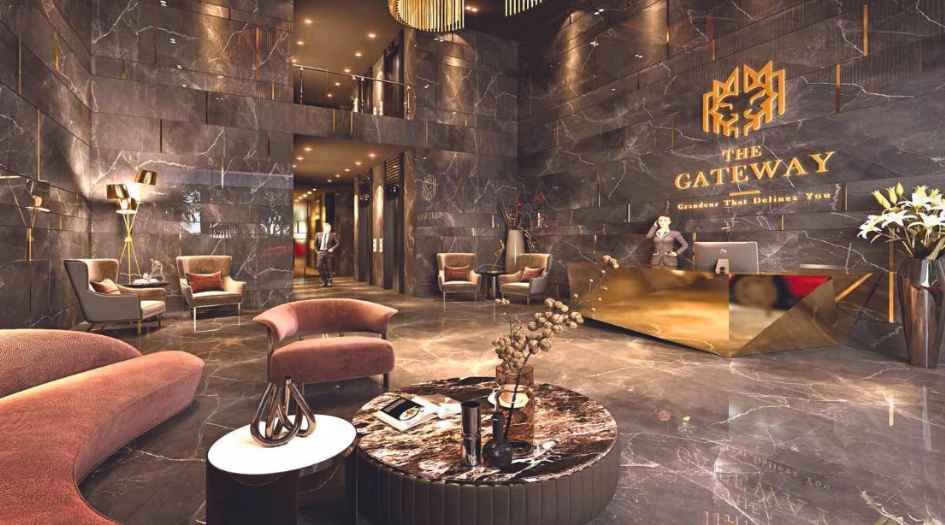
The-Gateway-Amenities-Entrance-Lobby
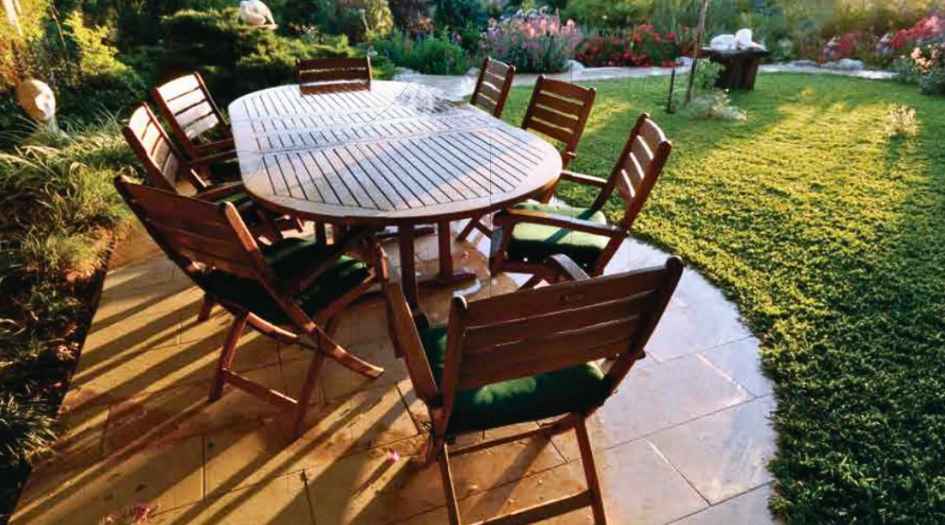
The-Gateway-Amenities-Family-Zones
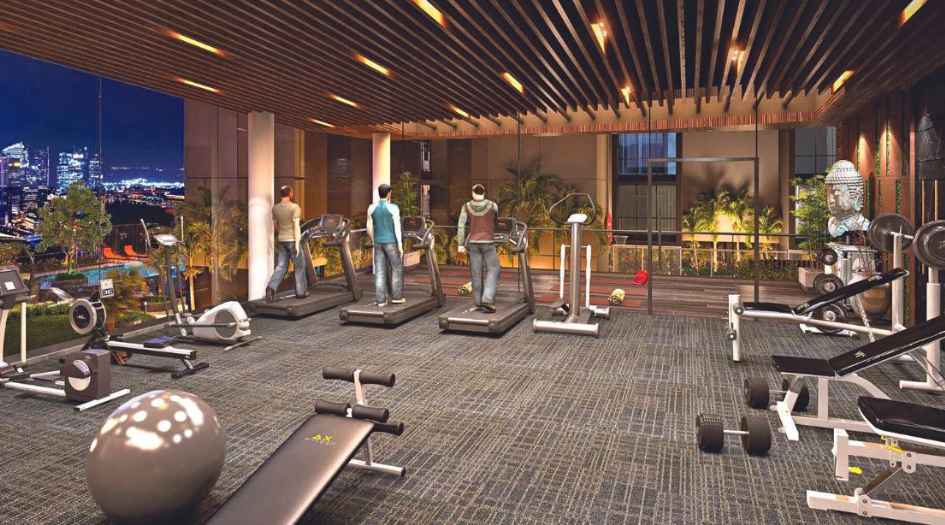
The-Gateway-Amenities-Gymnasium
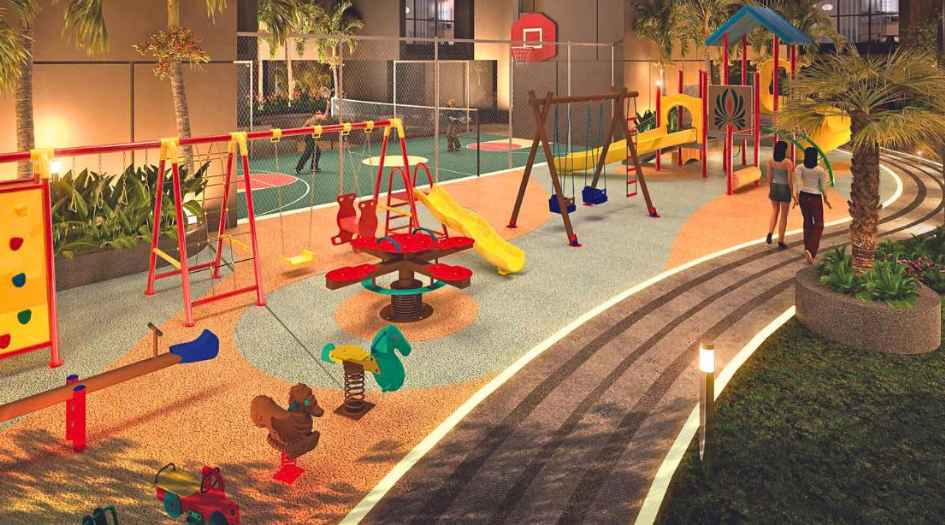
The-Gateway-Amenities-Kids-Play-Area

The-Gateway-Amenities-Mini-Theatre
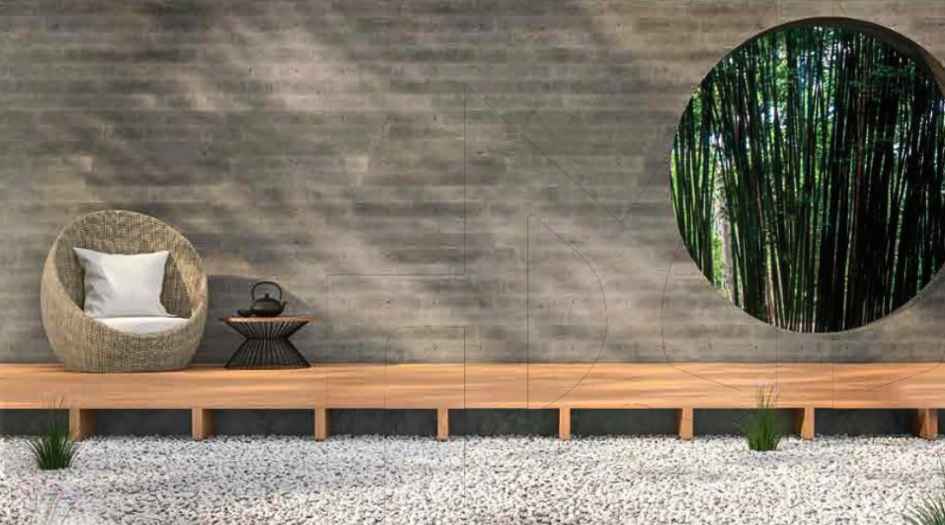
The-Gateway-Amenities-Zen-Garden-With-Water-Body
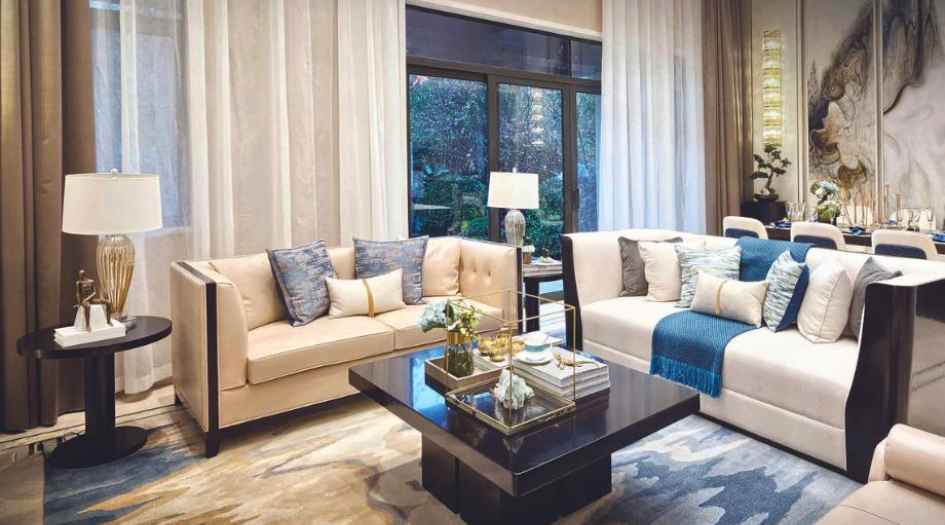
The-Gateway-Gallery-Living-Room
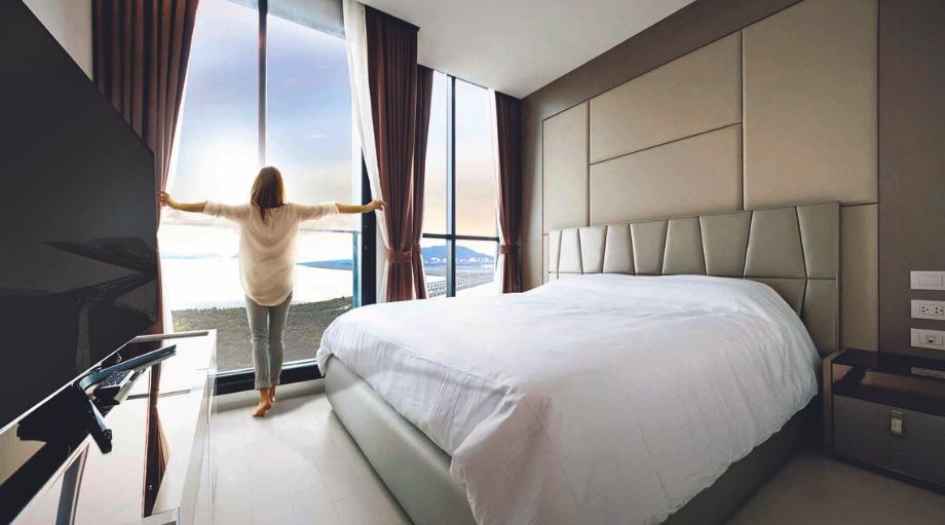
The-Gateway-Gallery-Bedroom
External Amenities
- Sit Out Area
- Security 24 x 7
- Banquet Hall
- Terrace Garden
- Kids Play Area
- Gymnasium
- Electrical Vehicle Charging
- Yoga
- 24 x 7 Water Supply
Internal Features
- Exhaust fans
- Vitrified Flooring
- Anti-Skid flooring in Bathroom
- Track sliding windows
- Flush Doors
- Electrical switches provision


Metricon Realty -
At Metricon Realty LLP, we assemble something other than homes, we construct networks! We have been conveying top tier projects that take care of our clients’ necessities concerning quality, space use, area, way of life conveniences, and opportune fulfillment. Metricon Realty LLP has procured the standing of an exceptionally respected engineer for its straightforwardness, responsibility, and uprightness. We mark norms for quality and immaculate execution of tasks. 97% of our ventures are finished at the latest the timetables.
Enquire Now
The Gateway Construction Status
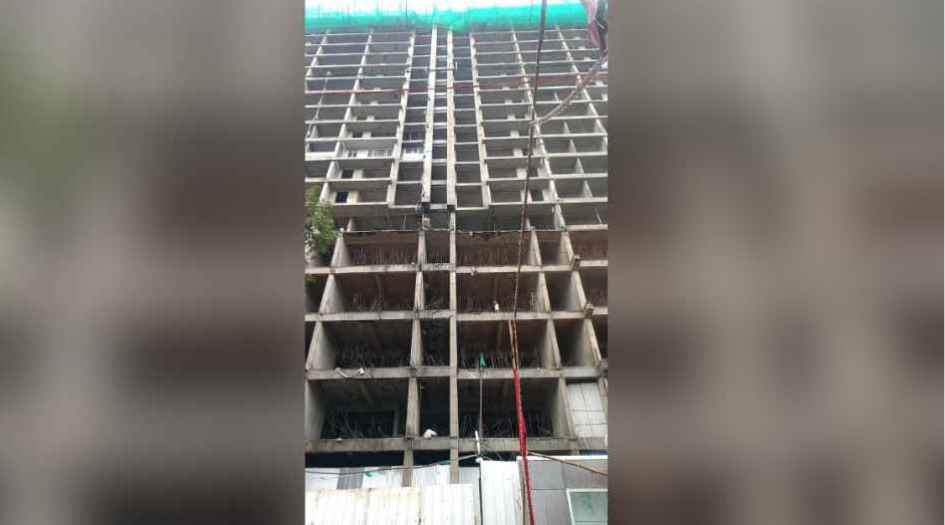
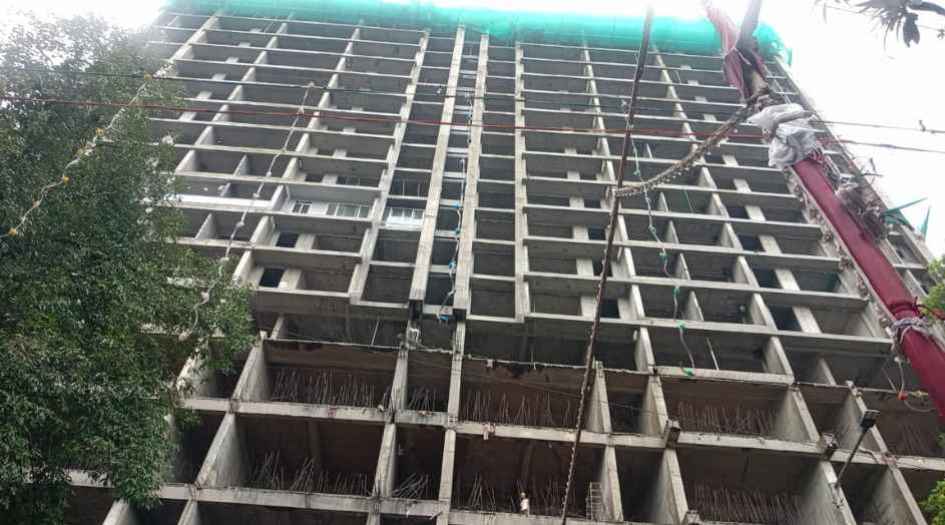
The Gateway Location
The Gateway Sales Gallery / Office Address & Experience Center
Metricon The Gateway, Plot Number 3, Sector - 6, Vashi, Navi Mumbai - 400703.
The Gateway MahaRera
P51700050451
The website project is registered under maharera.maharashtra.gov.in
Frequently Asked Question
Metricon The Gateway is registered under MahaRERA with RERA No. P51700050451.
The project is located at Plot No. 3, Sector 6, Vashi, Navi Mumbai – 400703, offering excellent connectivity to Palm Beach Road, Vashi Railway Station, and major commercial hubs.
Metricon The Gateway is developed by Metricon Realty, a real estate developer known for delivering premium residential developments in Navi Mumbai.
The information provided on this website is intended exclusively for informational purposes and should not be construed as an offer of services. This site is managed by a RERA authorized real estate agent namely Digipace Consulting (OPC) Private Limited (Registered Agent bearing RERA No: A51700026634).
This website is a digital promotional showcase managed by
Digipace Consulting (OPC) Private Limited,
an independent, MahaRERA-registered real estate agent bearing
MahaRERA Real Estate Agent Registration No. A51700026634.
The project showcased herein, " The Gateway ", is a registered real estate project developed by Metricon Realty, bearing MahaRERA Project Registration Number: P51700050451 . All project-related particulars, including specifications, configurations, dynamic floor plans, and layout designs, are provided for consumer awareness and initial guidance.
The text, representations, layout diagrams, and computer-generated mockups or images used on this portal are artist impressions and are indicative only. The final terms, pricing structure, dynamic stock availability, and specific project timelines are subject to change as per the promoter/developer’s updates or market modifications. In strict alignment with the Real Estate (Regulation and Development) Act, 2016 (RERA), all buyers are encouraged to independently verify all verified files, sanctioned building plans, and project progress statuses on the official MahaRERA website at https://maharera.maharashtra.gov.in under the registered project number before making any booking or financial commitment.
Digipace Consulting (OPC) Private Limited functions purely as an authorized sourcing/facilitating partner and shall not be held liable for any unilateral alterations made by the developer to the underlying layout or project construct.